

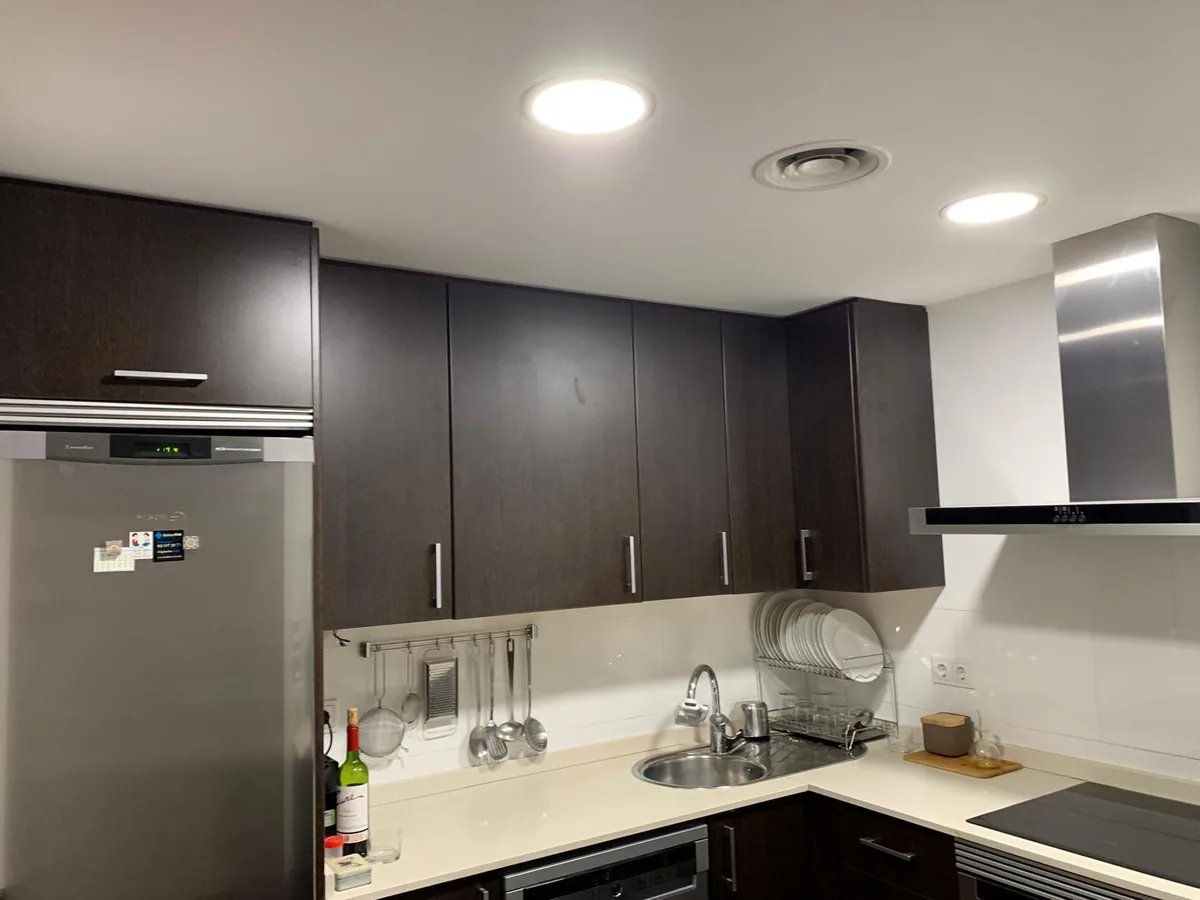
Open-plan kitchen renovation one space, properly planned.
We remove the divide between kitchen and living room, sort out structure, flooring and extraction, and create an open space with more light and room for everyone.
5/5 · Google reviewsWhen does an open-plan kitchen make sense?
- Closed kitchen with no daylight
- You cook cut off from everyone
- A hallway eating up space
- No room for a family dining table
What opening up the kitchen includes
-
Wall assessment
We check whether it is load-bearing and, if so, an engineer specifies the beam or support.
-
Removal and making good
We take the wall down and repair ceiling and walls with no trace of the old partition.
-
Island or peninsula
A worktop or breakfast bar that defines each zone without closing the space.
-
Continuous flooring
The same floor in the kitchen and living room, level and without steps.
-
Effective extraction
A hood ducted outside so cooking smells stay out of the living area.
-
Zoned lighting
Separate circuits for kitchen, bar and living room, with spotlights and pendants.
How we open up your kitchen
During the visit we assess the wall, the services running through it and where the hob and hood will go. From that, we prepare a detailed written quote.
The site manager starts with the removal and any structural work, moves on to services and continuous flooring, and finishes with the island or peninsula and the units.
Finally, we make good ceilings and walls, test the extraction and lighting, and leave kitchen and living room clean and ready to live in.
Get a quote for your open-plan kitchen
Frequently asked questions
01How do I know if the kitchen wall is load-bearing?
We check during the visit: joist direction, wall thickness and plans, if there are any. If there is any doubt, an engineer assesses it before anything is touched.
02Won't cooking smells reach the living room?
Not with a properly sized hood ducted outside. We choose it for the volume of the open space and centre it over the hob.
03Can the existing living-room floor be kept?
If it is in good condition and at the same level, yes: we fill the strip left by the wall with matching or similar tiles. If none are available, we suggest a new continuous floor.
04How much does a complete renovation cost?
There is no single price. The estimate depends on the condition and size of the home, the scope of the project, materials and work required. Tell us your idea so we can assess your specific case.
05How long does a renovation take?
It depends on the type of home, the scope of the work and the project's constraints. Once we have studied the renovation, we can give you a more accurate estimate.
06Can a home be renovated while people still live in it?
It depends on the scope, estimated duration and condition of the home. When we study the project, we will assess whether it is feasible and what precautions or alternatives should be considered.
07How can I request an estimate?
Choose what you want to renovate, tell us whether the work is partial or complete, and leave your name, phone number and email. This lets us provide initial guidance. You can also write to us directly on WhatsApp.

About us
High-quality renovations, with deadlines that are met.
We renovate flats and houses in the provinces of Barcelona and Girona with clear planning, close follow-up and attention to every detail.


- Initial visit with no obligation
- Detailed and accurate estimate
- Follow-up until the work is finished
Picturing your kitchen open to the living room?
Tell us about your floor plan on WhatsApp or get a quote, and we will look at how to open up the space together.